Contact
© PetraBuild Developers. All rights reserved.
Web Design by Dazzlink

Solana Residences

Status

Available

Type

Apartments

Location

Paphos

Project Details

  • Location
    Paphos, CY
  • Type
    Apartments
  • Status
    Under Construction
  • Covered Area
    90 – 146 m2

Project Overview

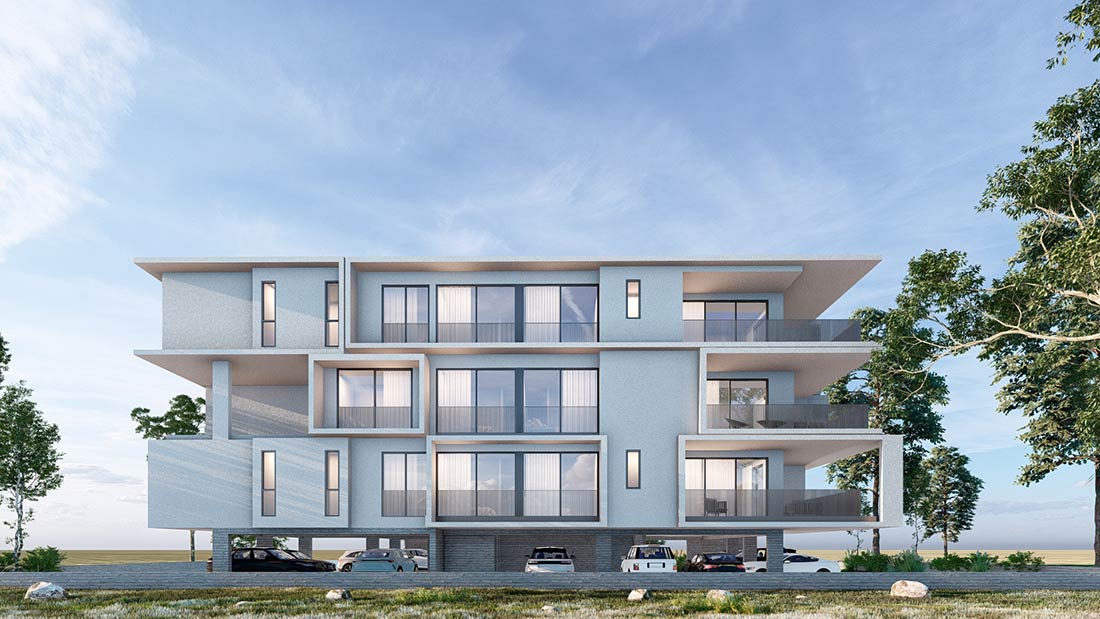
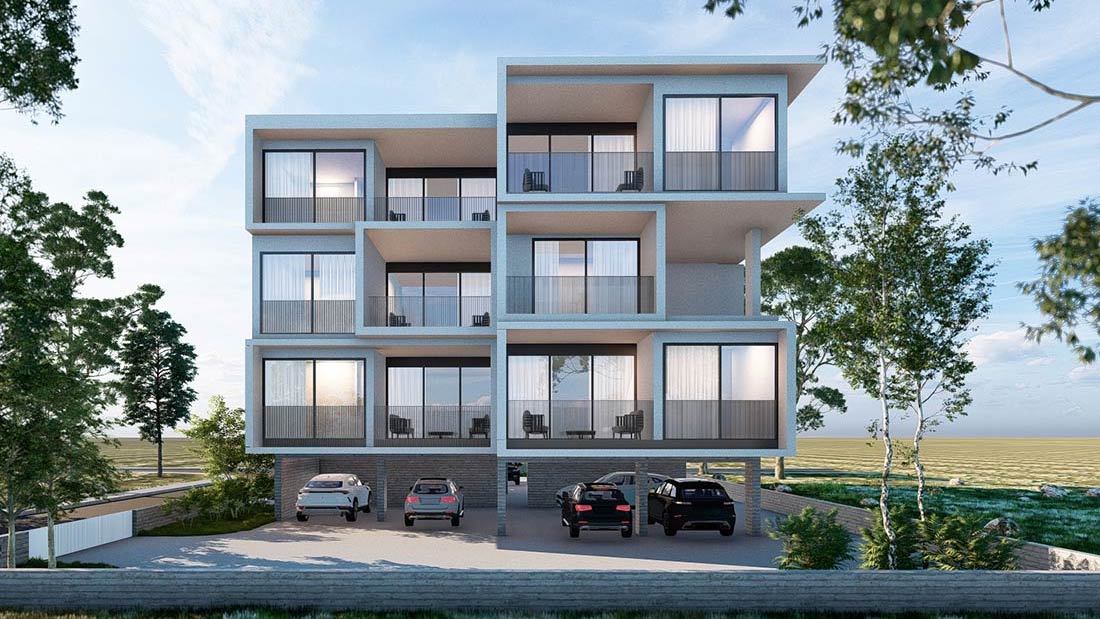
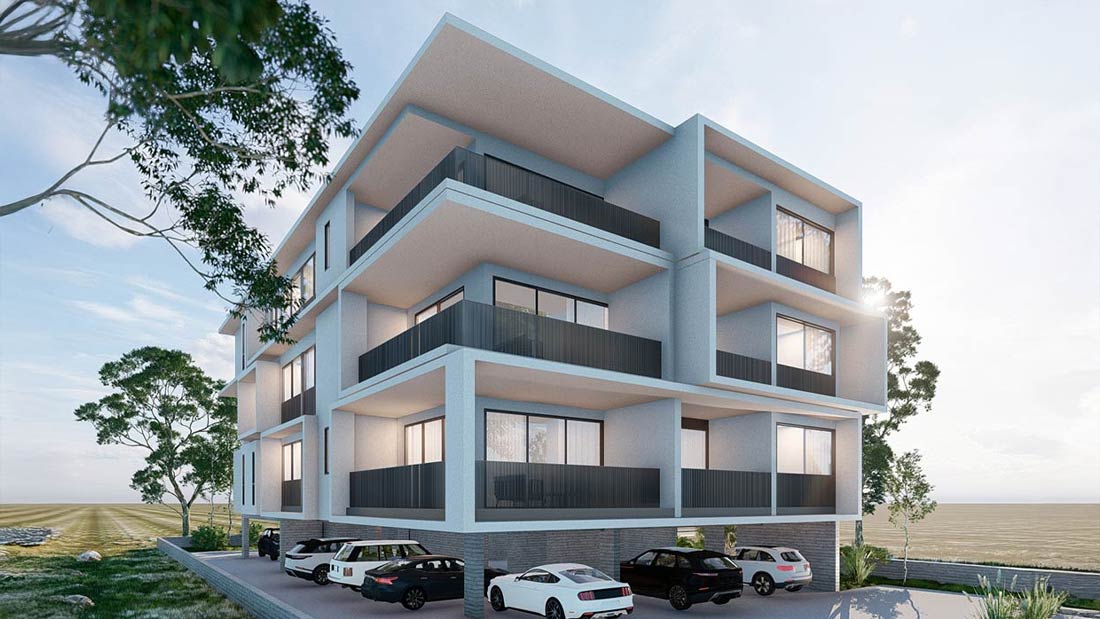
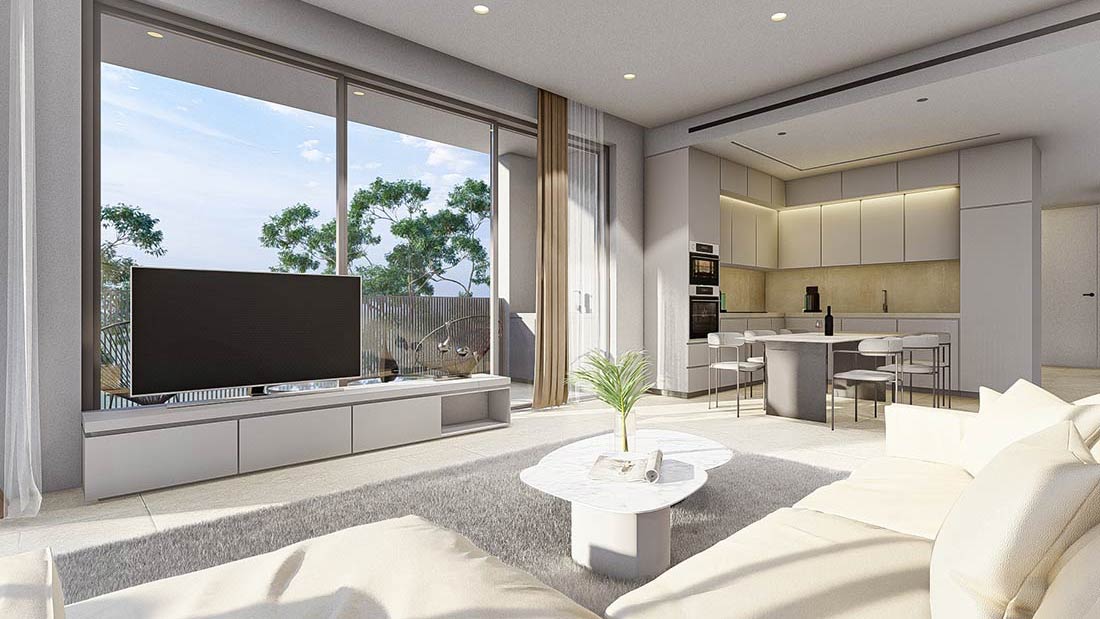
Welcome to Solana Residences, a refined residential project in Paphos by Petrabuild Developers and constructed by Koursaros & Maratheftis Ltd. With developer and contractor under the same ownership, every stage is aligned—decisions are faster, timelines are clear, and quality is assured from the first sketch to the final handover. One team designs, builds, and delivers, ensuring what is promised is exactly what you receive: modern architecture, meticulous workmanship, and a calm, confident place to call home.

Taking its name from sol—Latin for “sun”—Solana is conceived around the Mediterranean light that defines life in Paphos. Homes open to daylight, terraces linger in warmth, and refined, honest materials allow the sun to lift the everyday. Orientation is thoughtful, privacy is respected, and shared spaces invite unhurried connection. The result is a modern address shaped by light and crafted for living: bright when you seek energy, soft when you want rest, and enduring in its comfort, value, and ease.

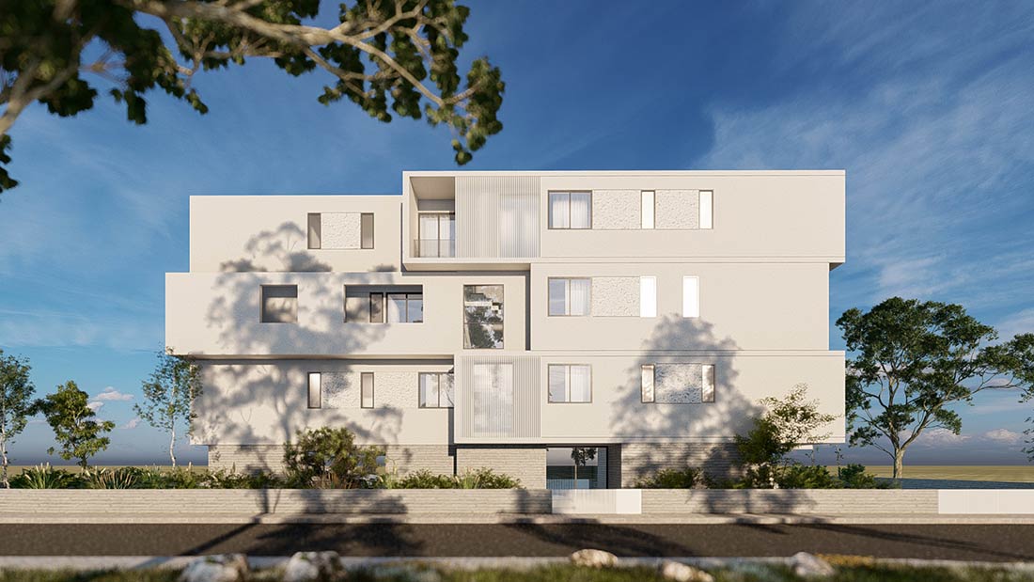
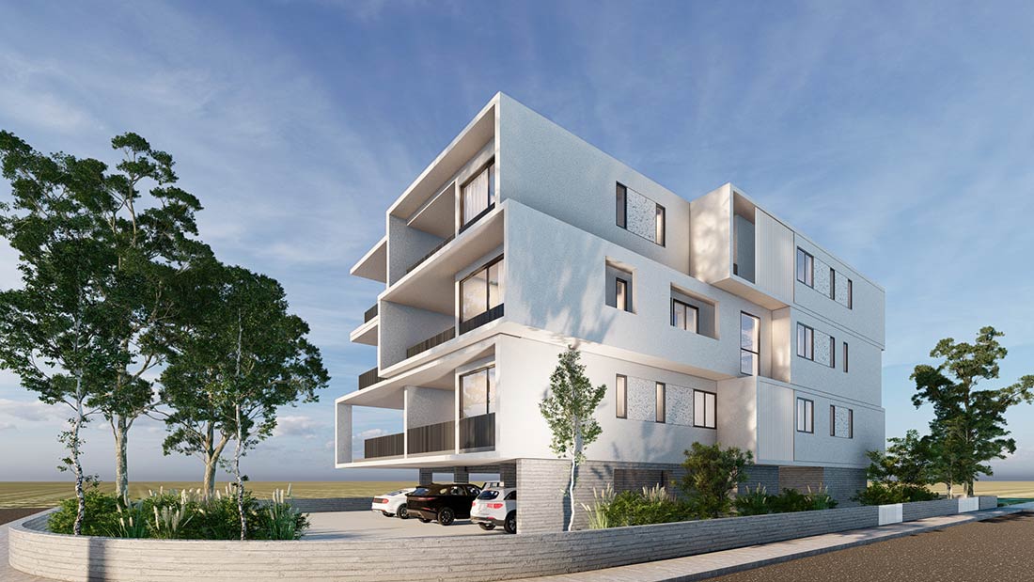
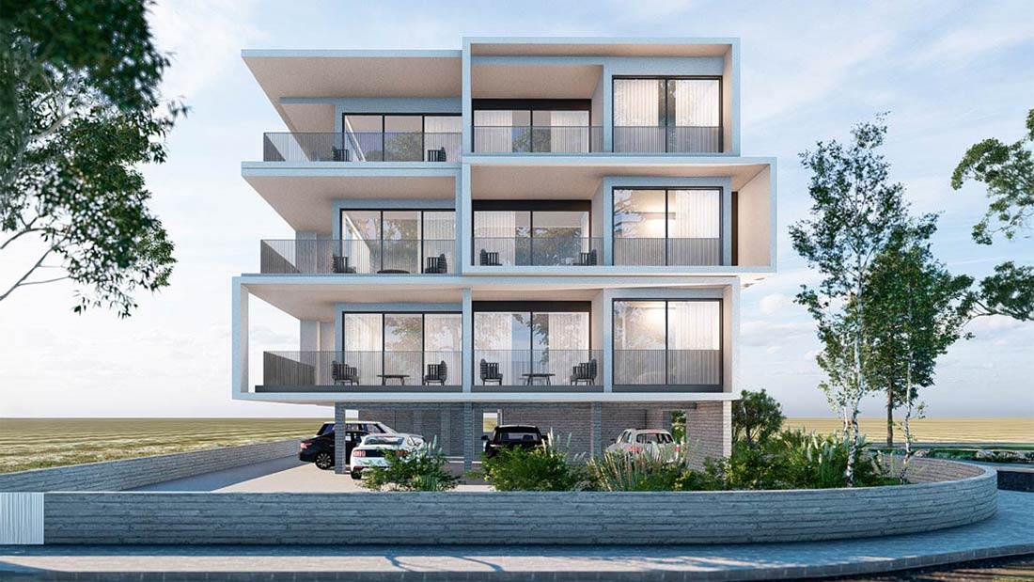
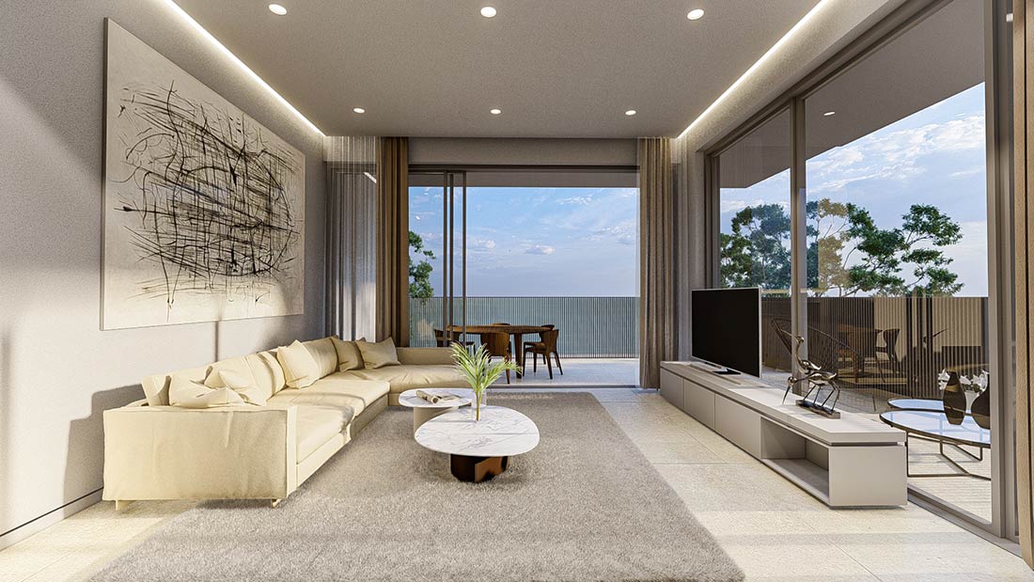
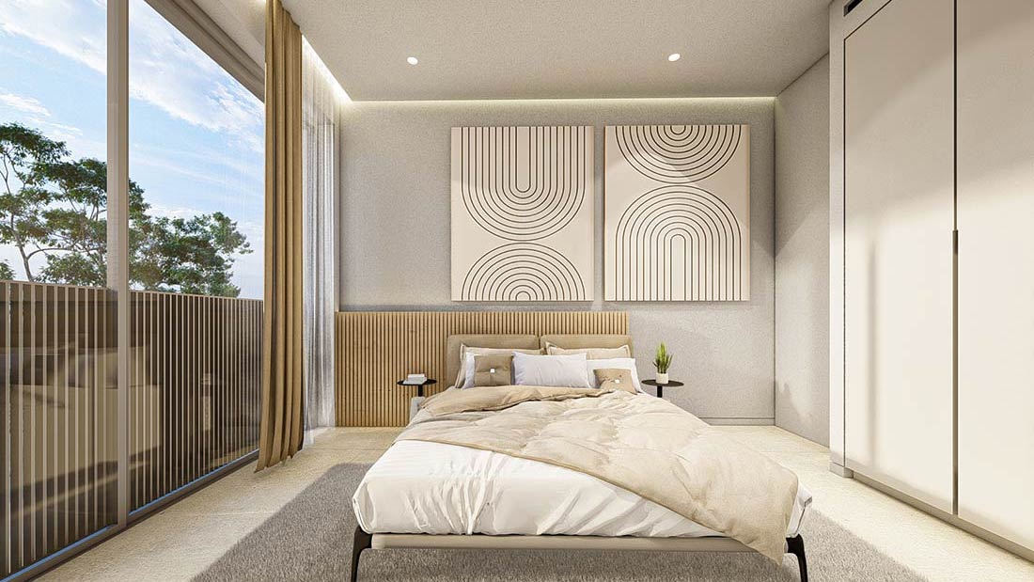
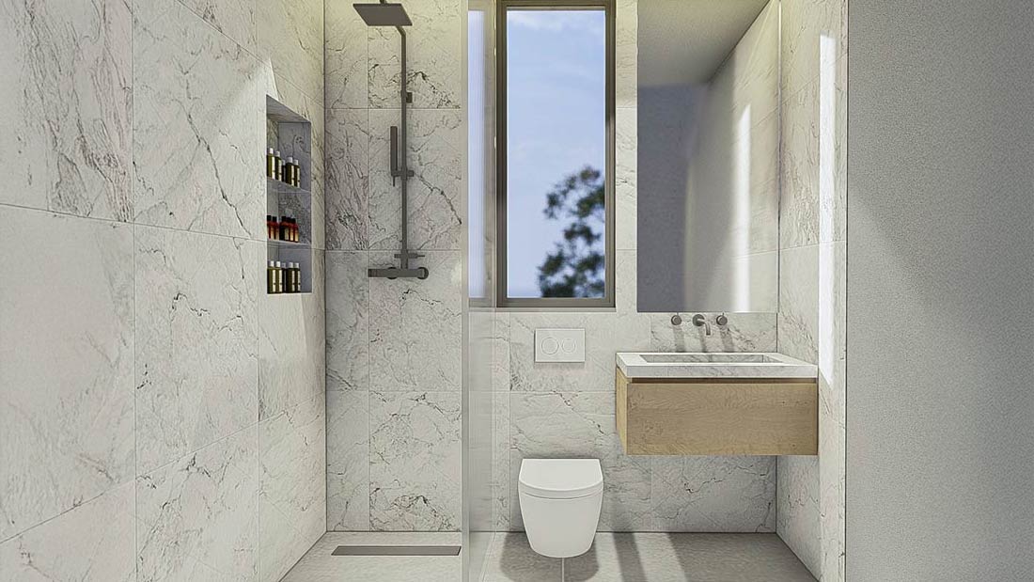
Solana Residences redefines modern living in Paphos with a perfect balance of elegance, comfort, and convenience. Designed with contemporary architecture and built using premium materials, Solana offers spacious two- and three-bedroom apartments as well as exclusive penthouses, each combining functionality with style. Residents enjoy energy-efficient systems, optional smart home features, and high-quality finishes throughout. The development includes secure private parking, landscaped communal areas, and modern elevators, all within a gated environment. Ideally located just minutes from the city center, schools, hospitals, shopping, and the coastline, Solana is the ideal choice for both refined living and long-term investment.

Properties Overview

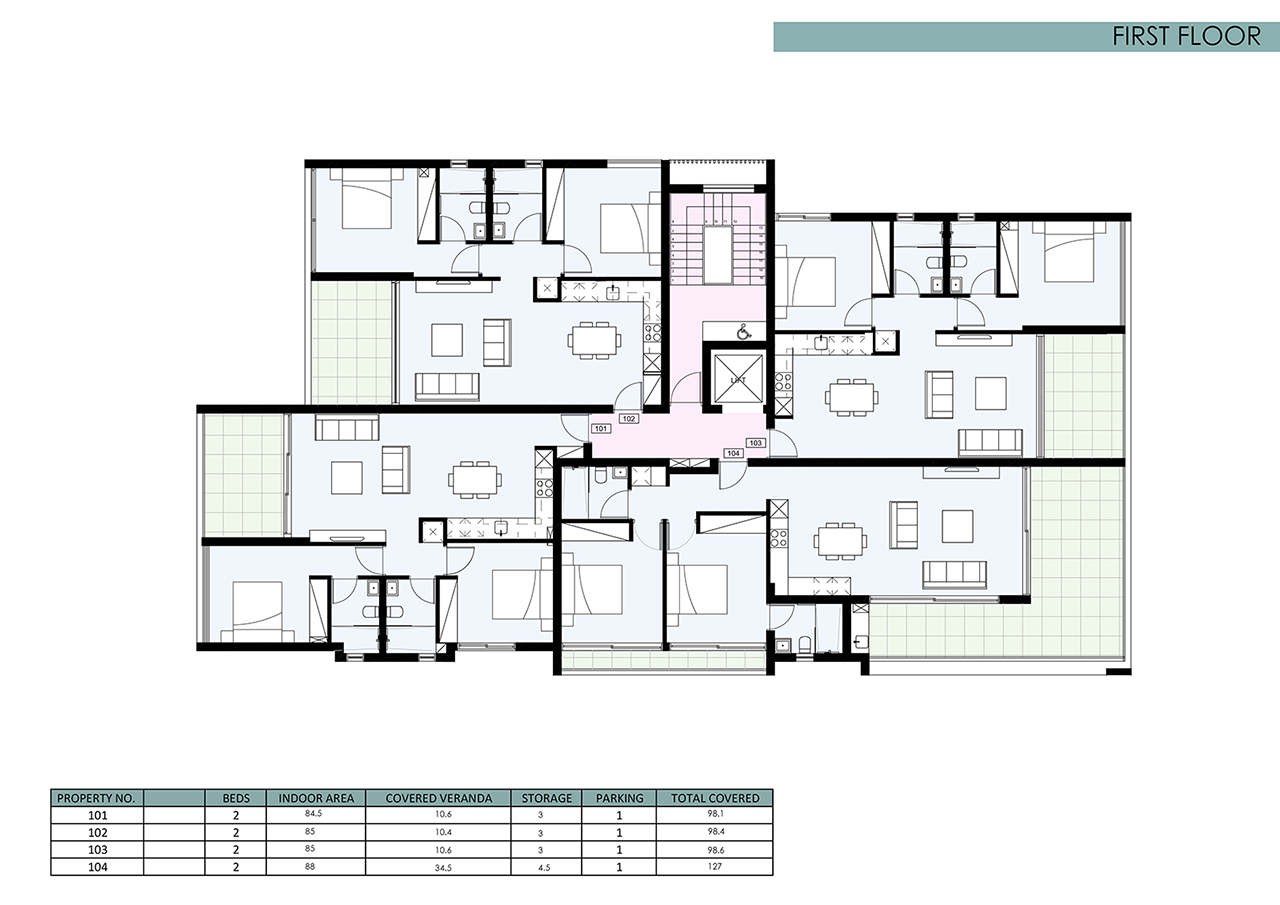
Ref Floor Internal Area Covered Veranda Total Area Bedrooms Bathrooms Store Room Parking Status Floor Plans
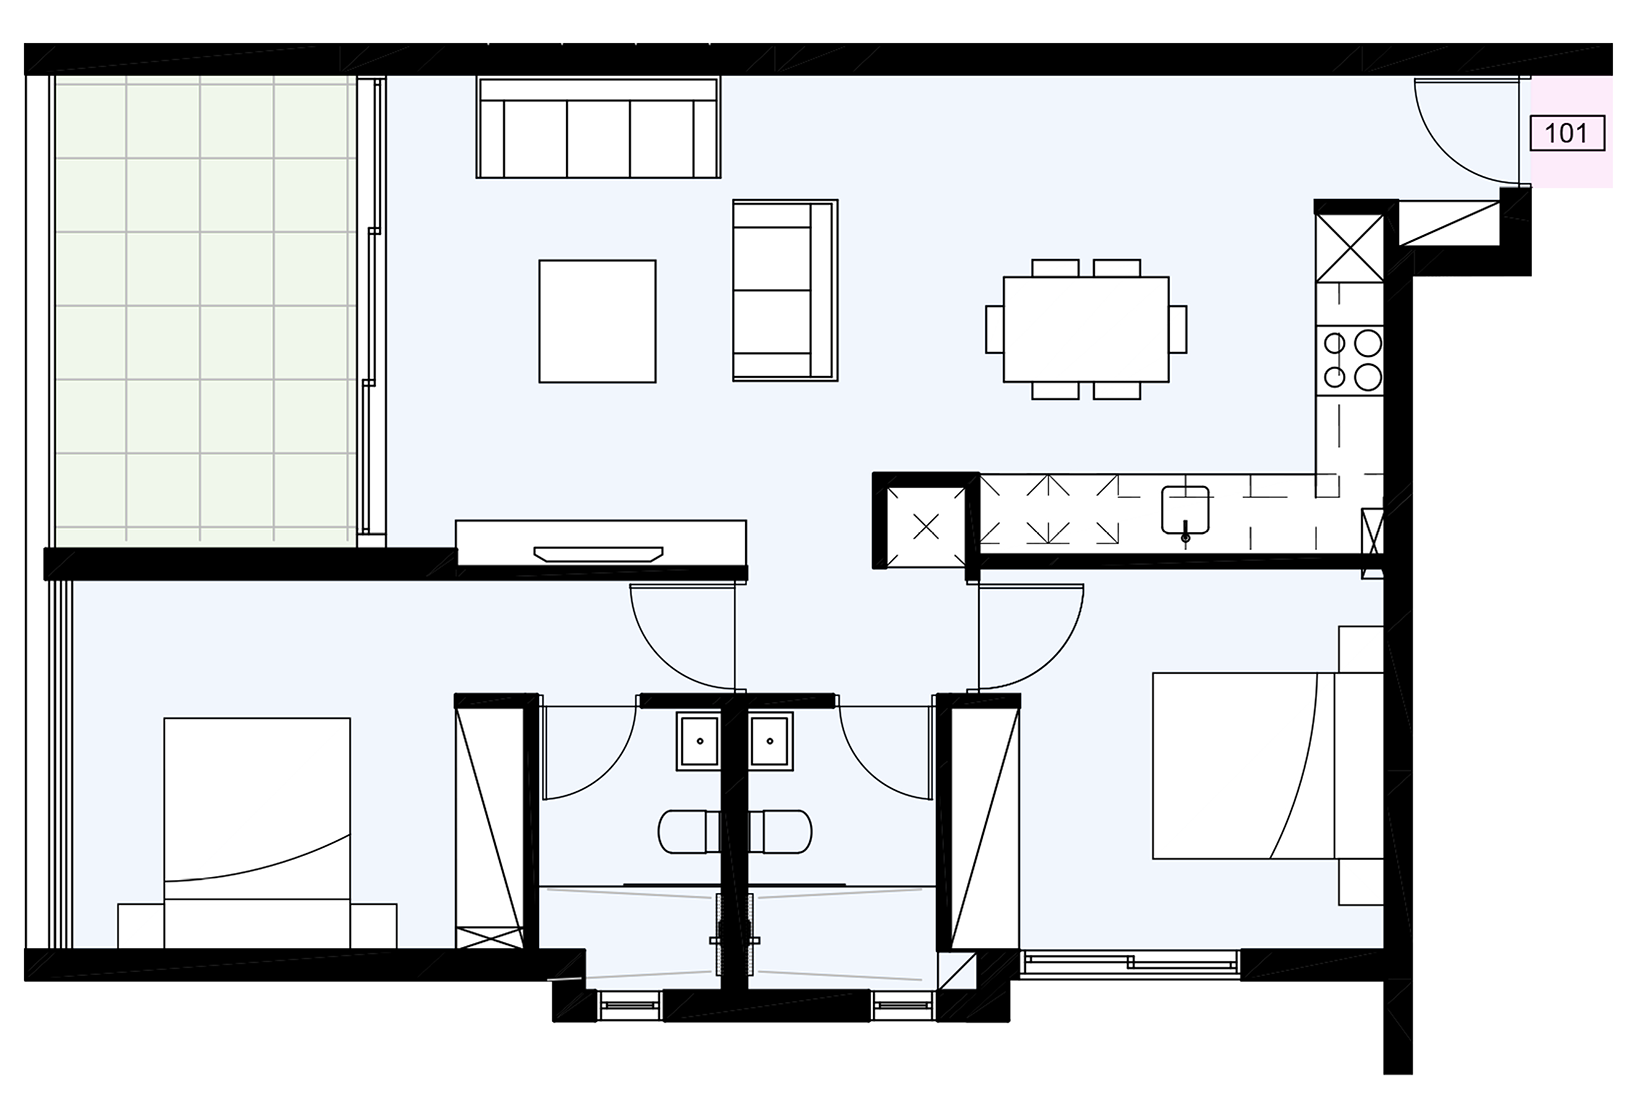
101 1 84,5 m2 10,6 m2 98,1 m2 2 2 3 m2 1 Available
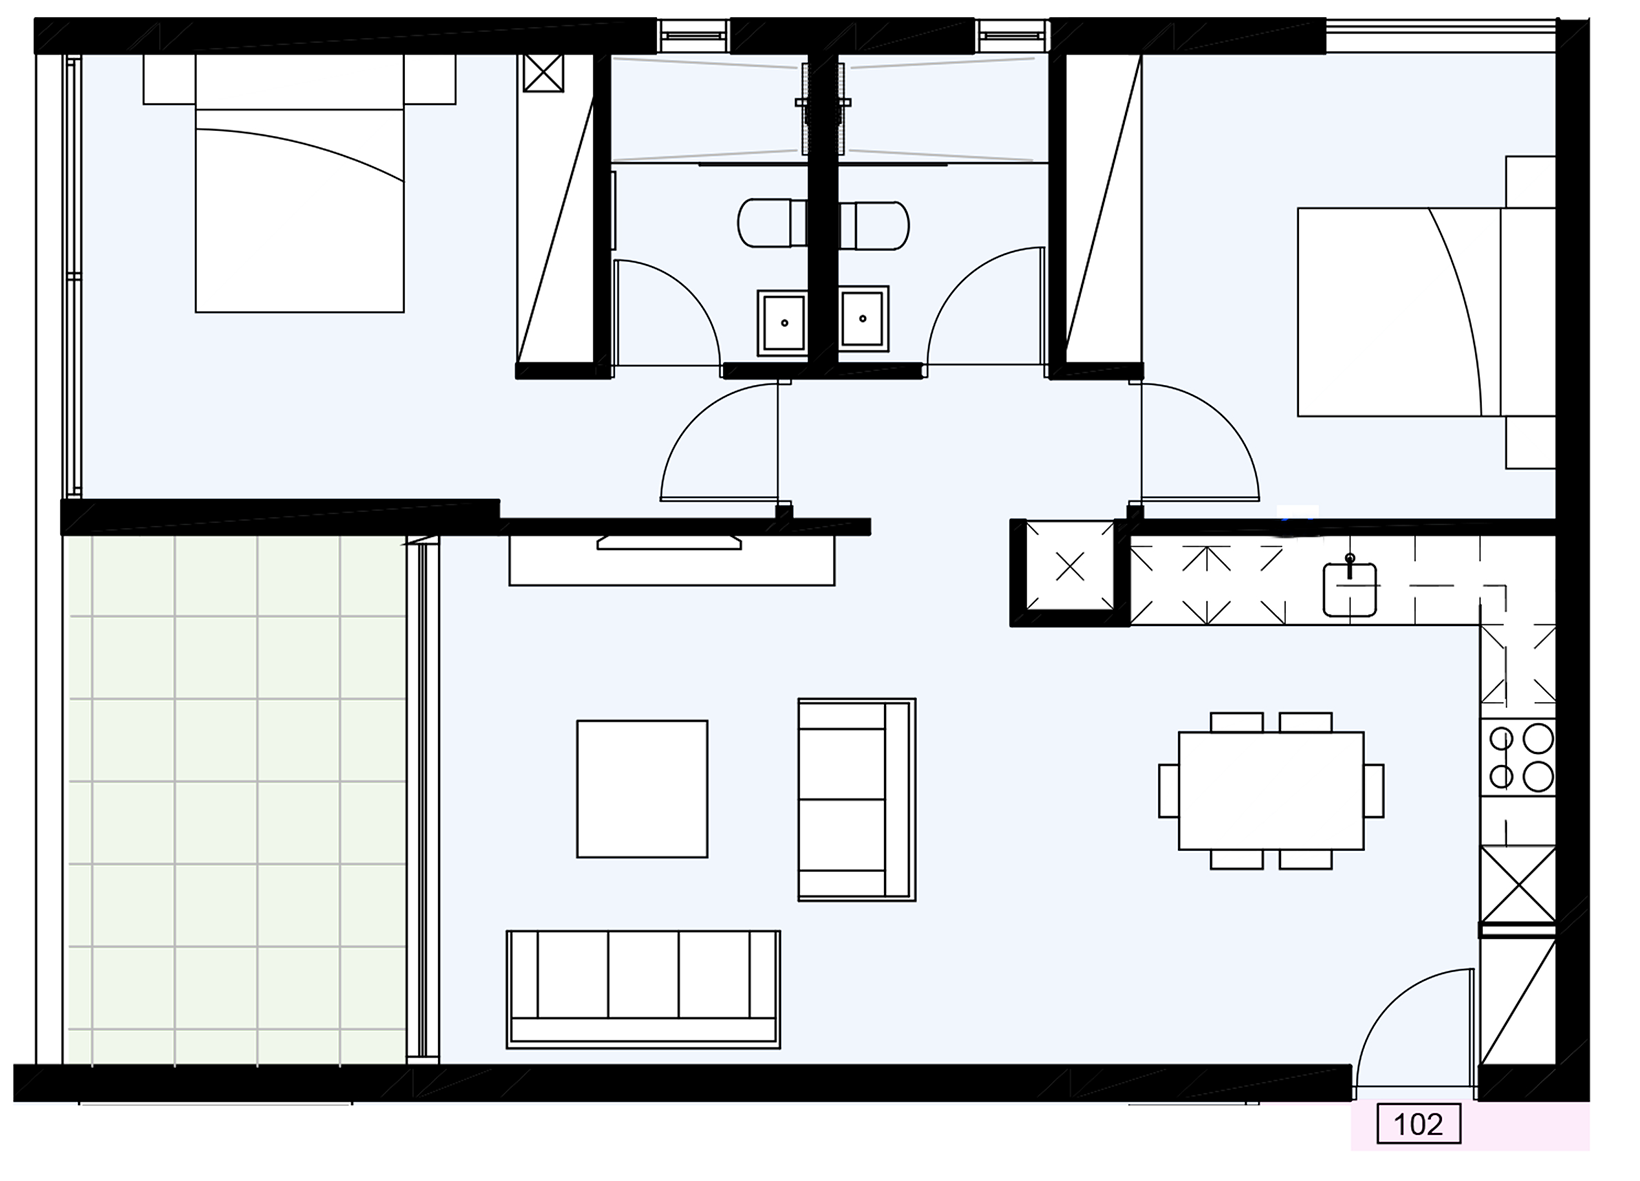
102 1 85 m2 10,4 m2 98,4 m2 2 2 3 m2 1 Available
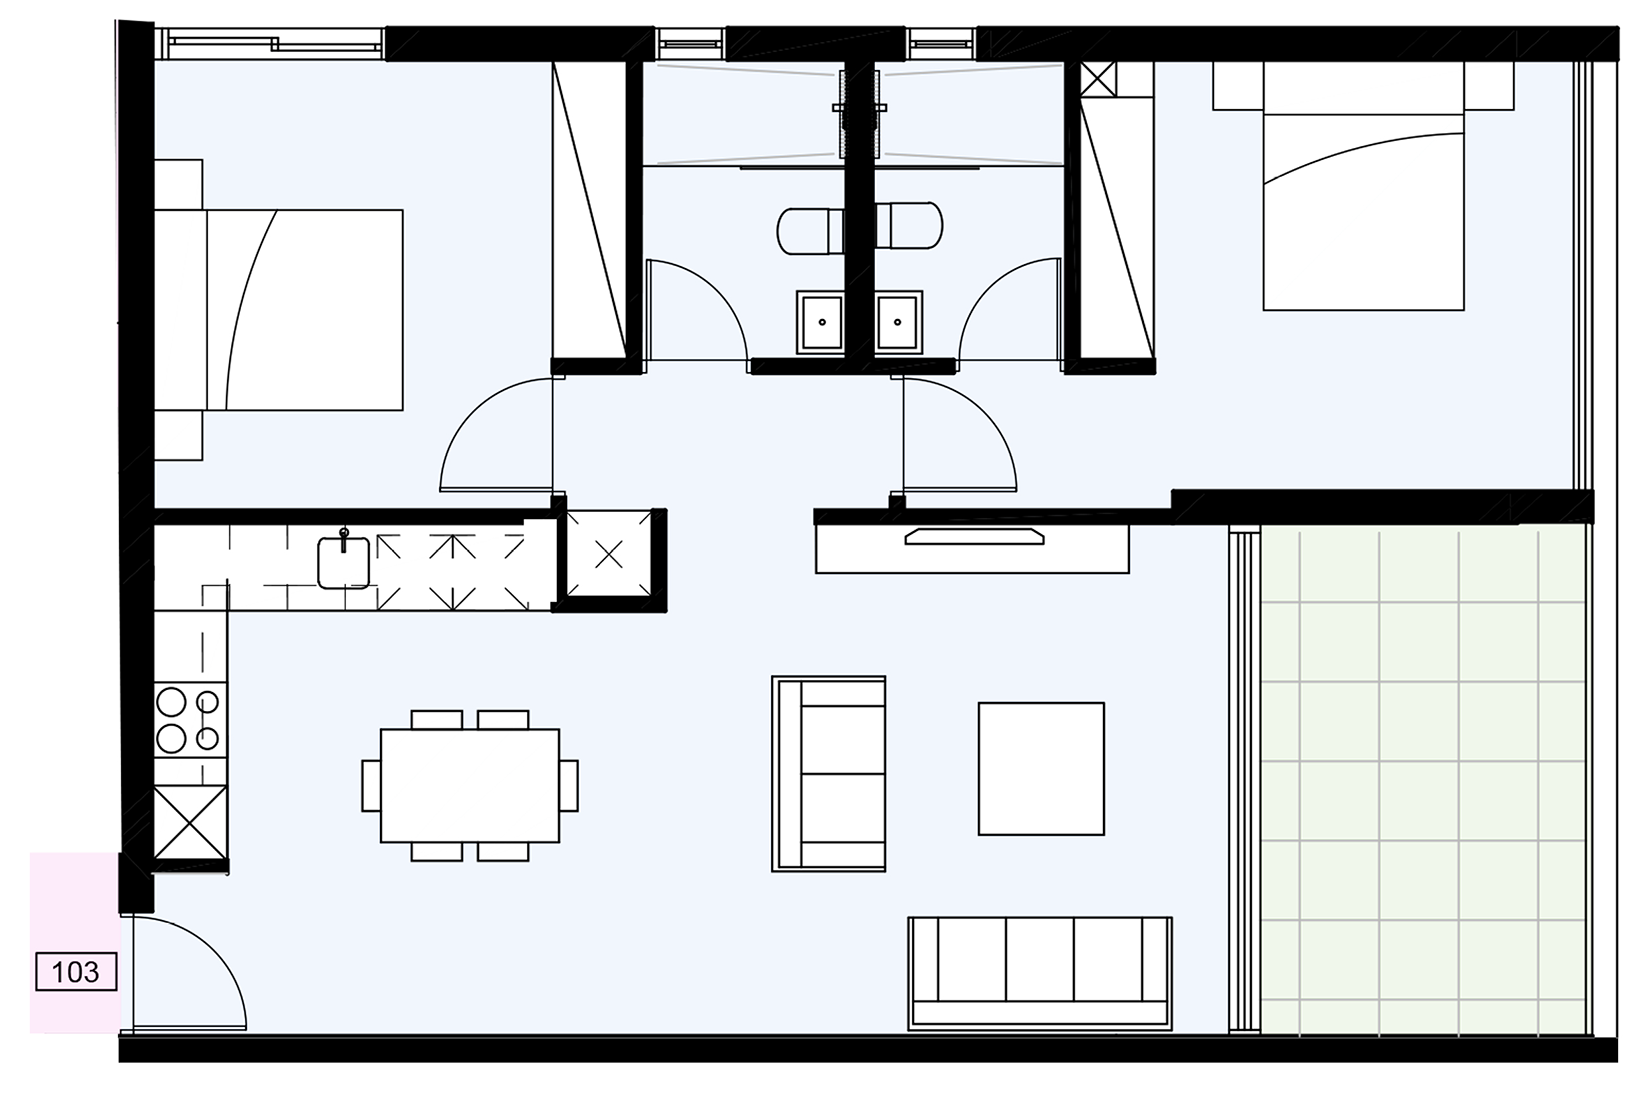
103 1 85 m2 10,6 m2 98,6 m2 2 2 3 m2 1 Available
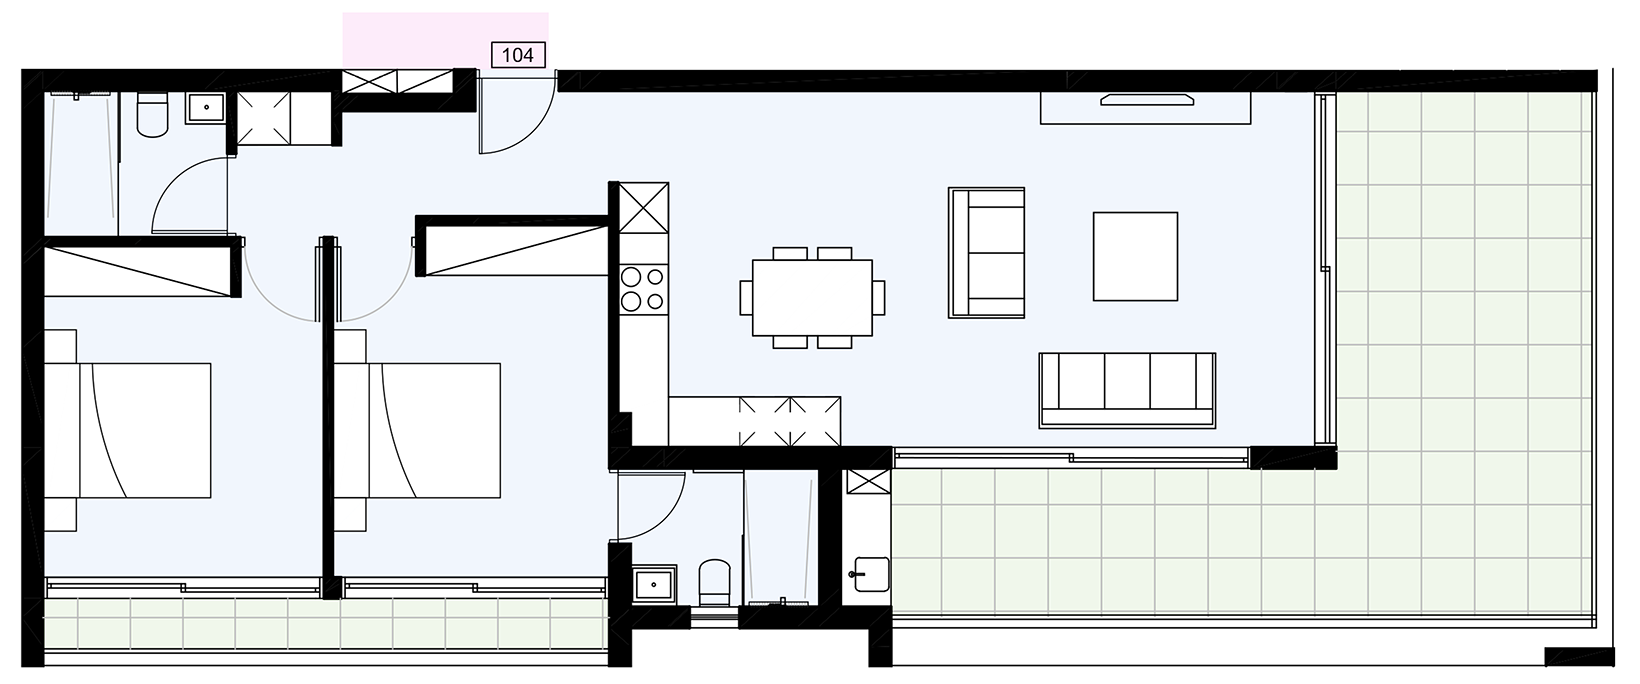
104 1 88 m2 34,5 m2 127 m2 2 2 4,5 m2 1 Sold
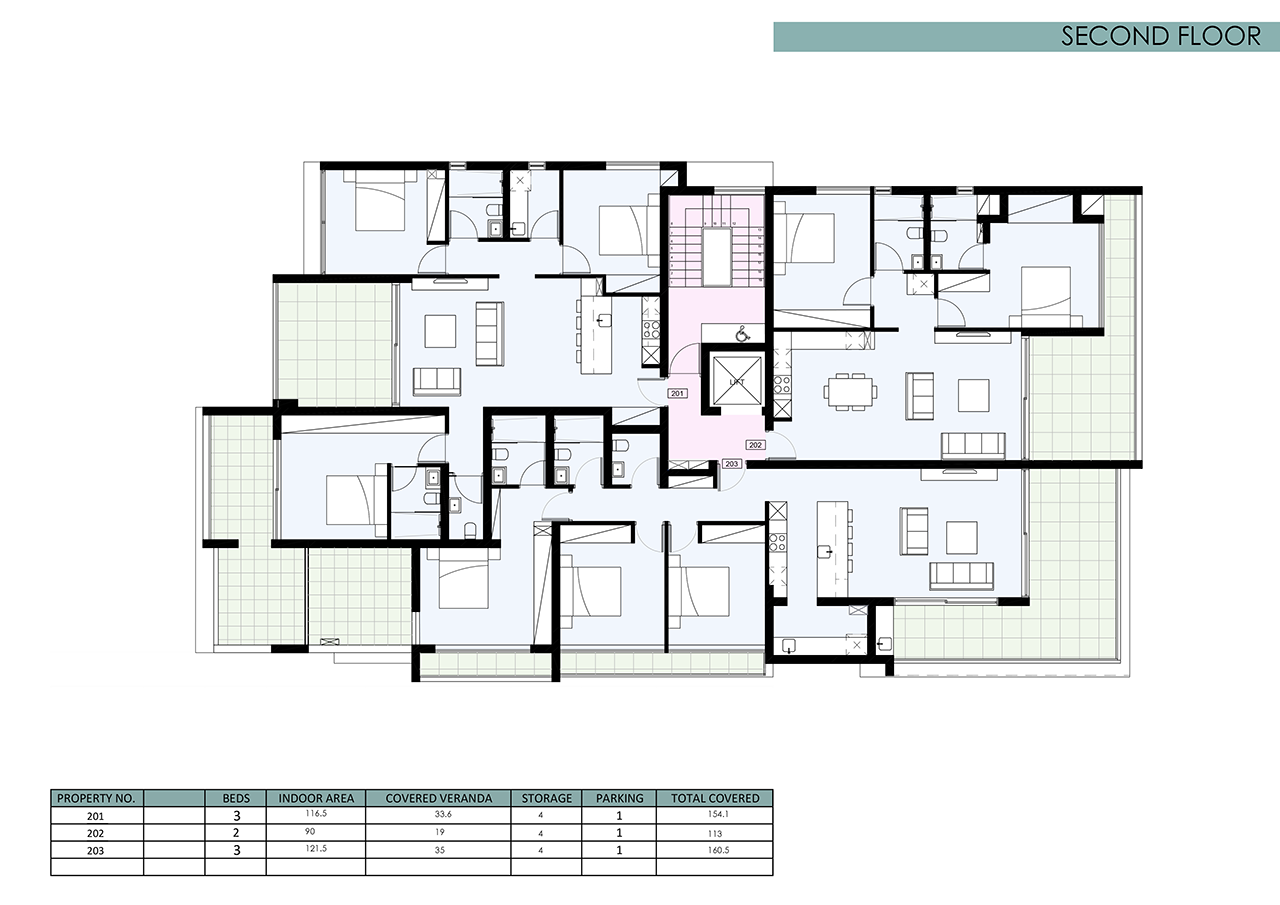
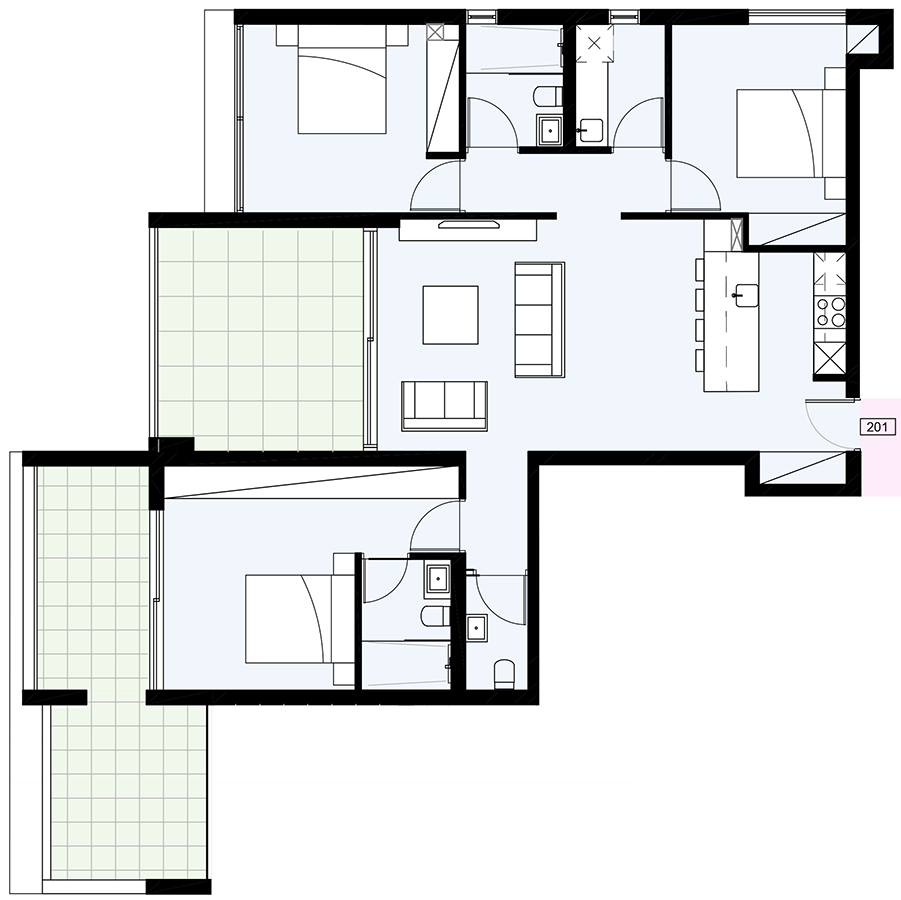
201 2 116,5 m2 33,6 m2 154,1 m2 3 3 4 m2 1 Sold
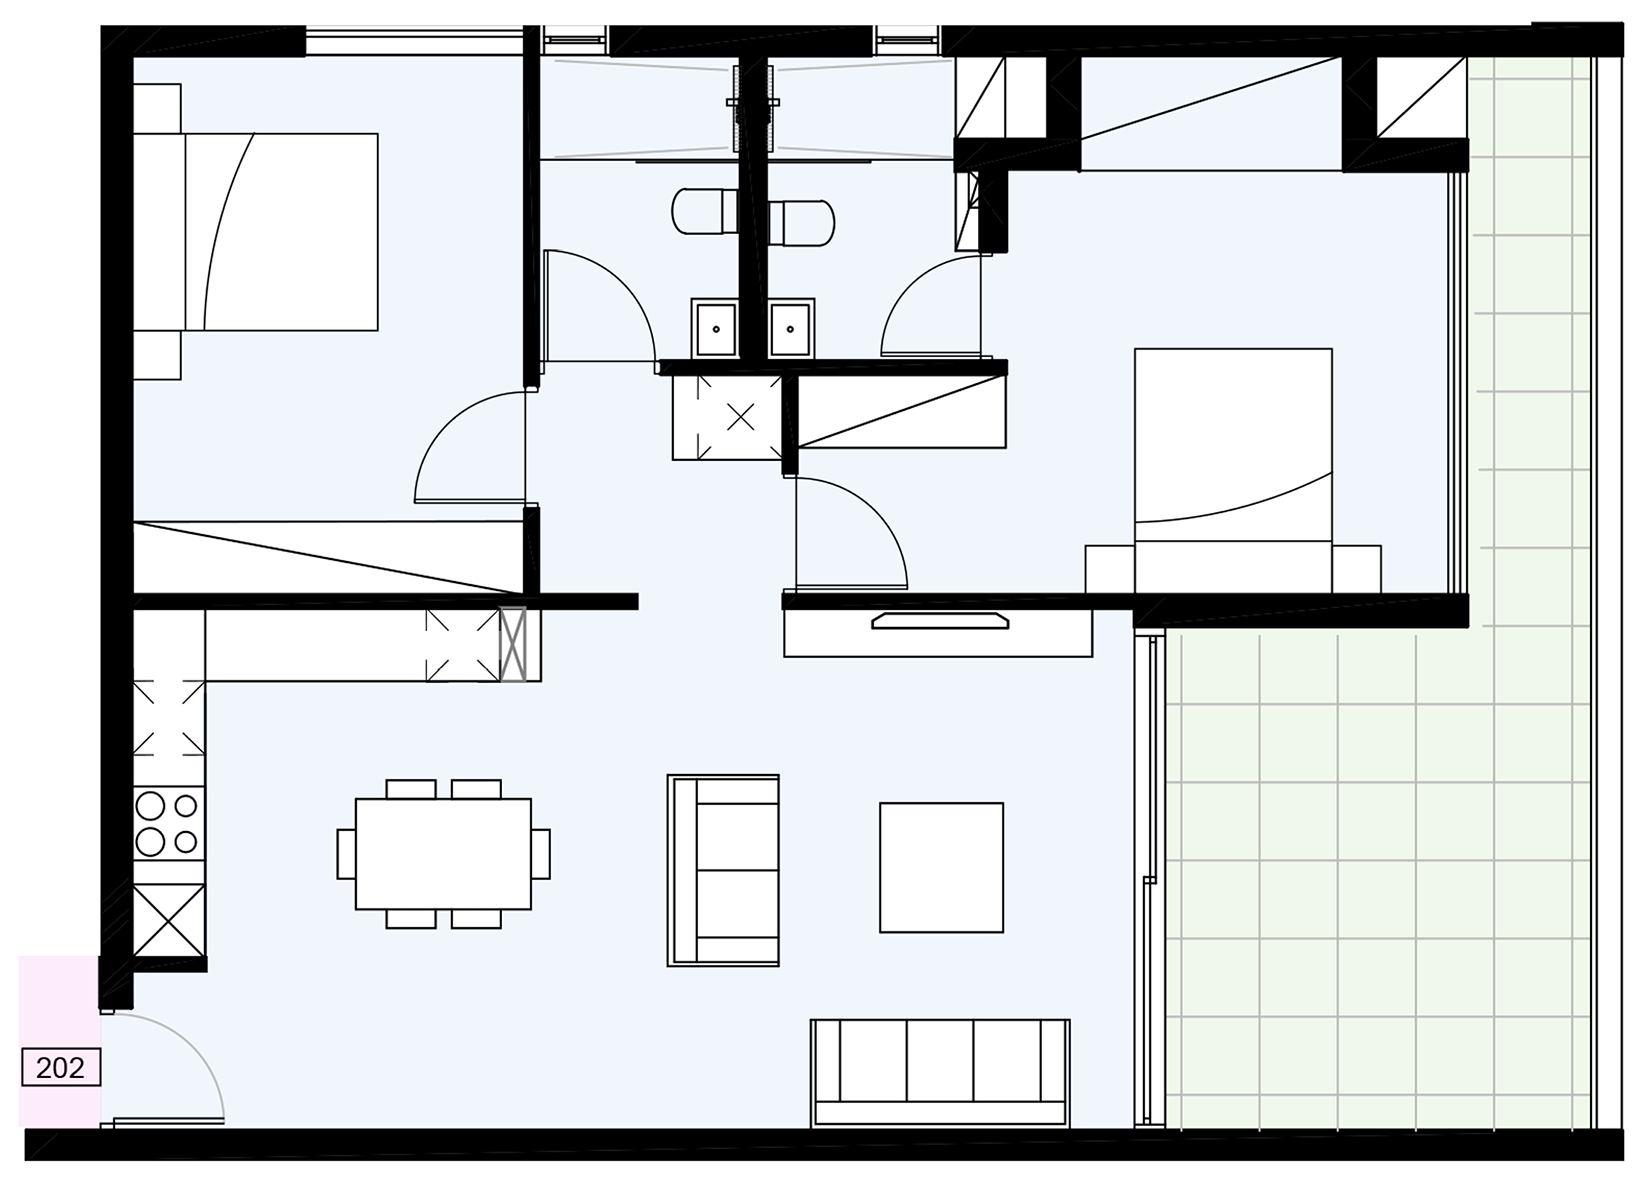
202 2 90 m2 19 m2 113 m2 2 2 4 m2 1 Sold
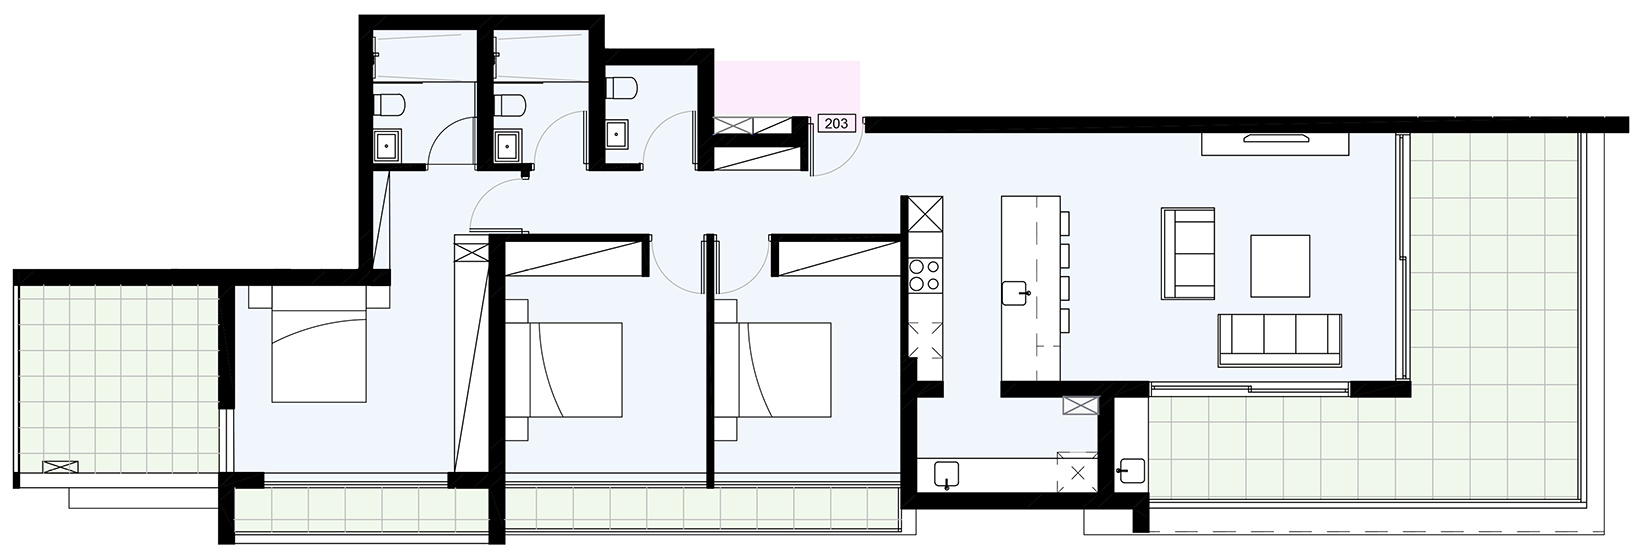
203 2 121,5 m2 35 m2 160,5 m2 3 3 4 m2 1 Sold
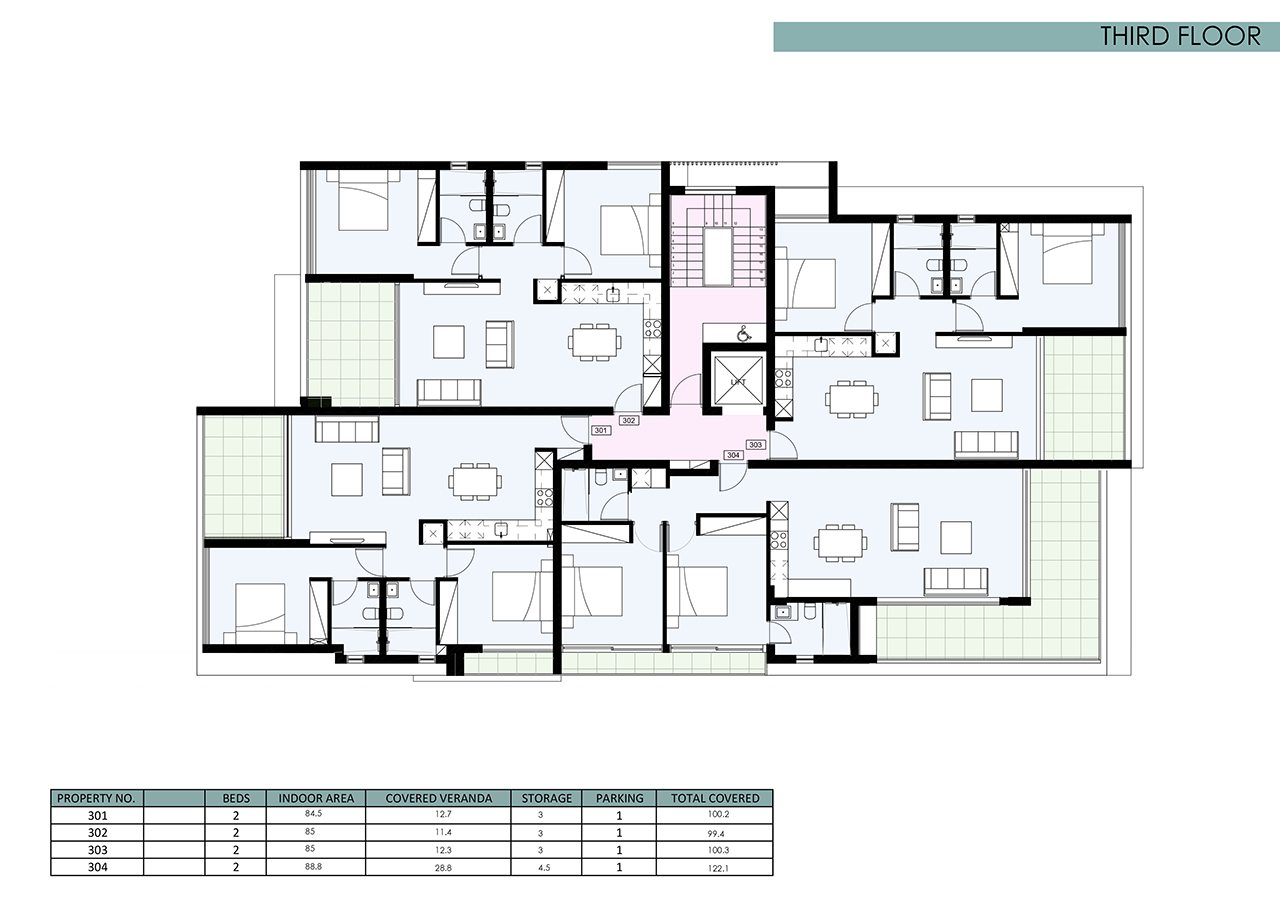
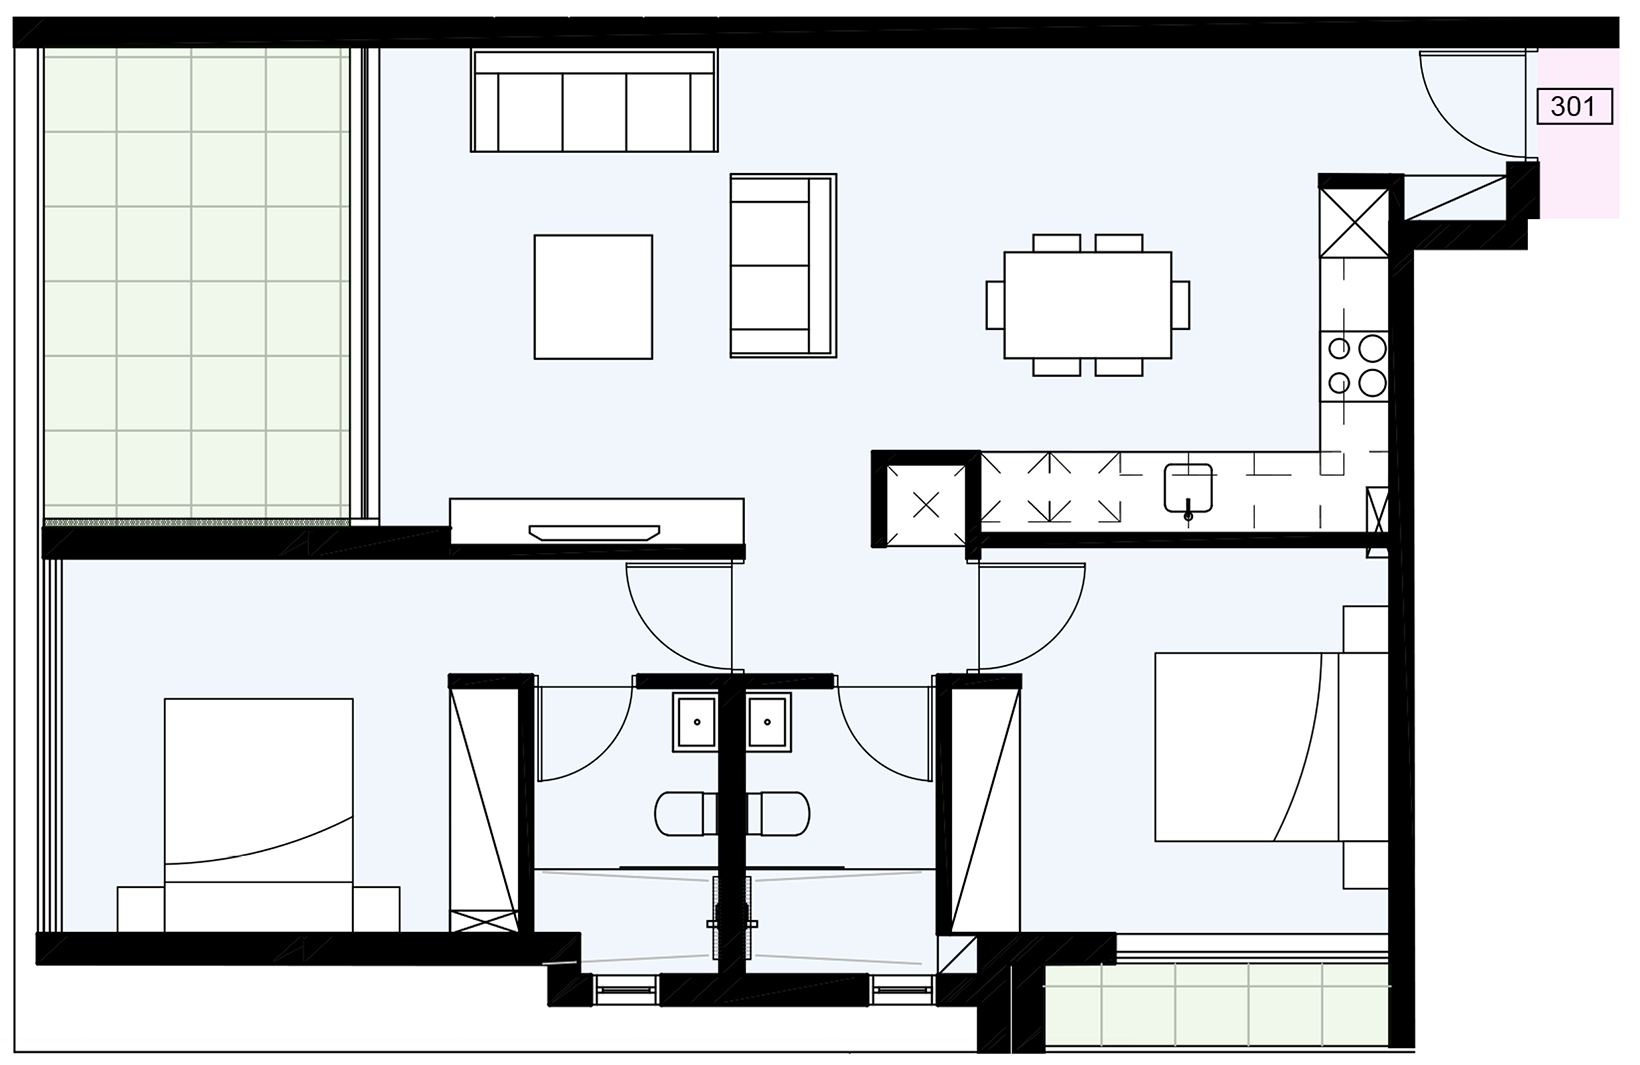
301 3 84,5 m2 12,7 m2 100,2 m2 2 2 3 m2 1 Available
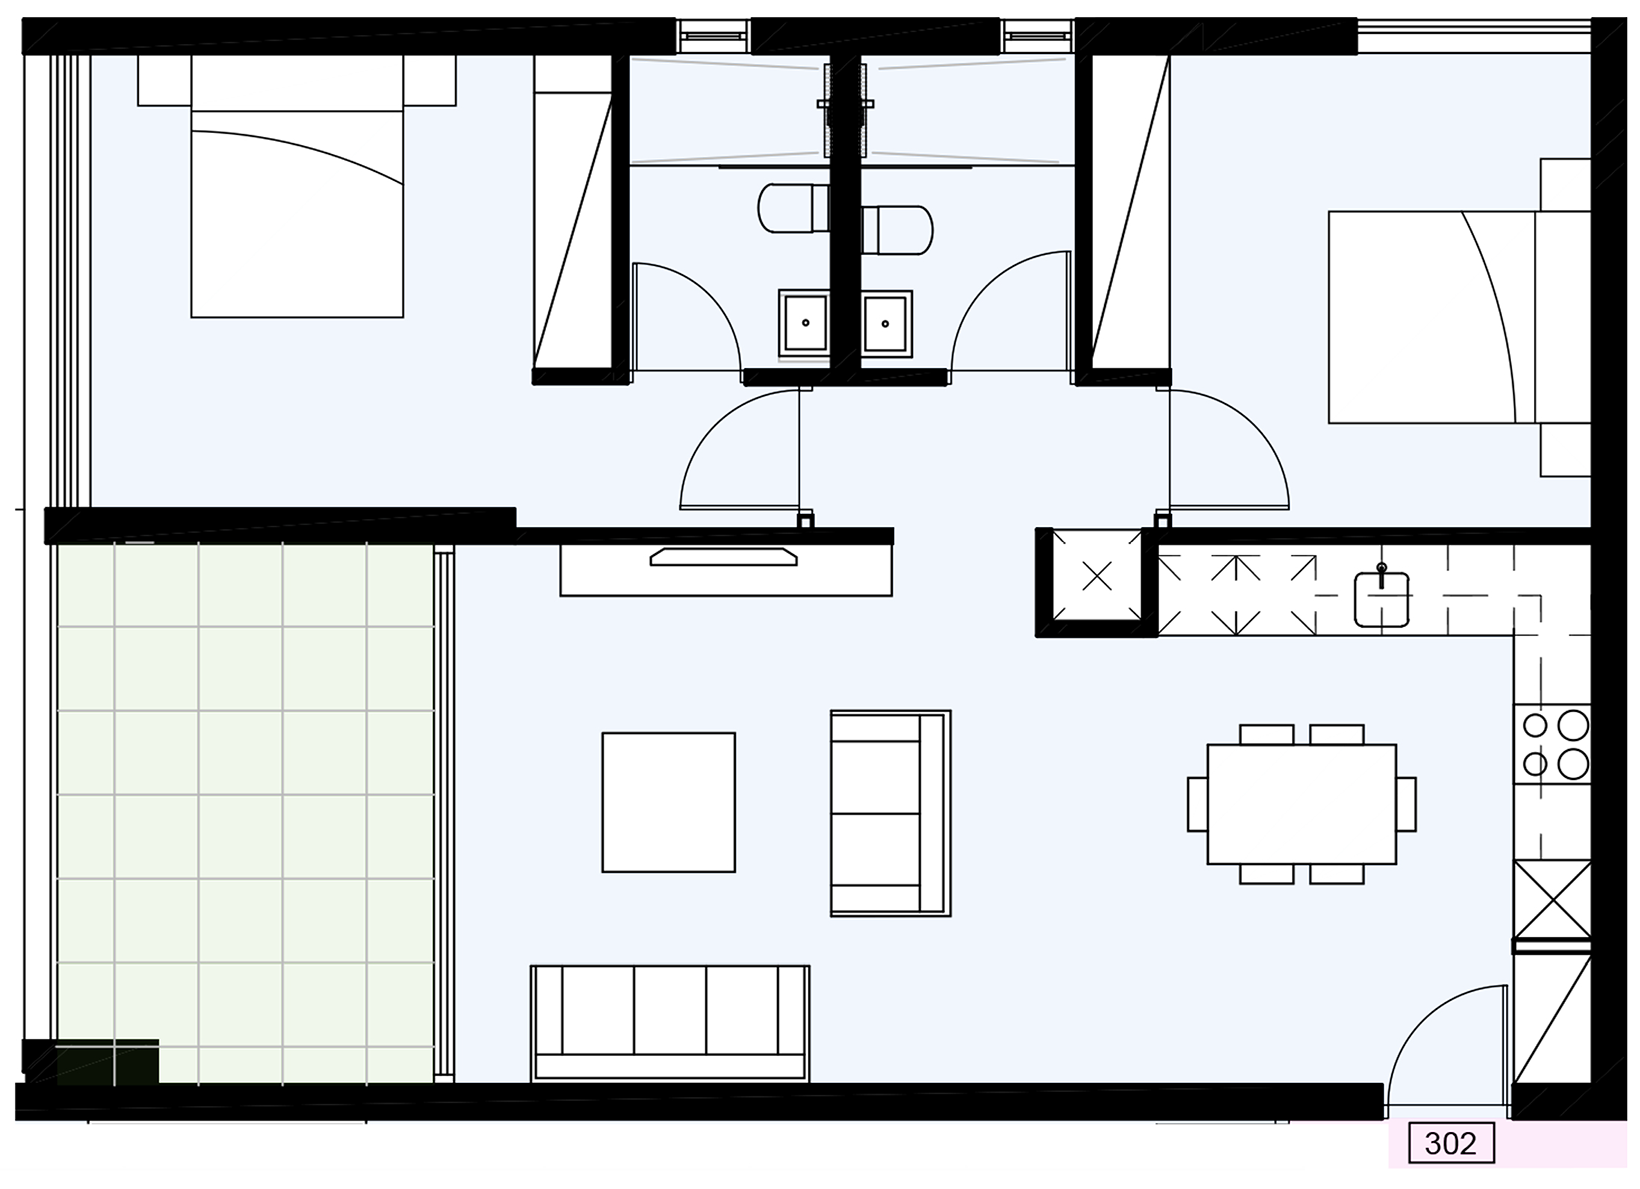
302 3 85 m2 11,4 m2 99,4 m2 2 2 3 m2 1 Available
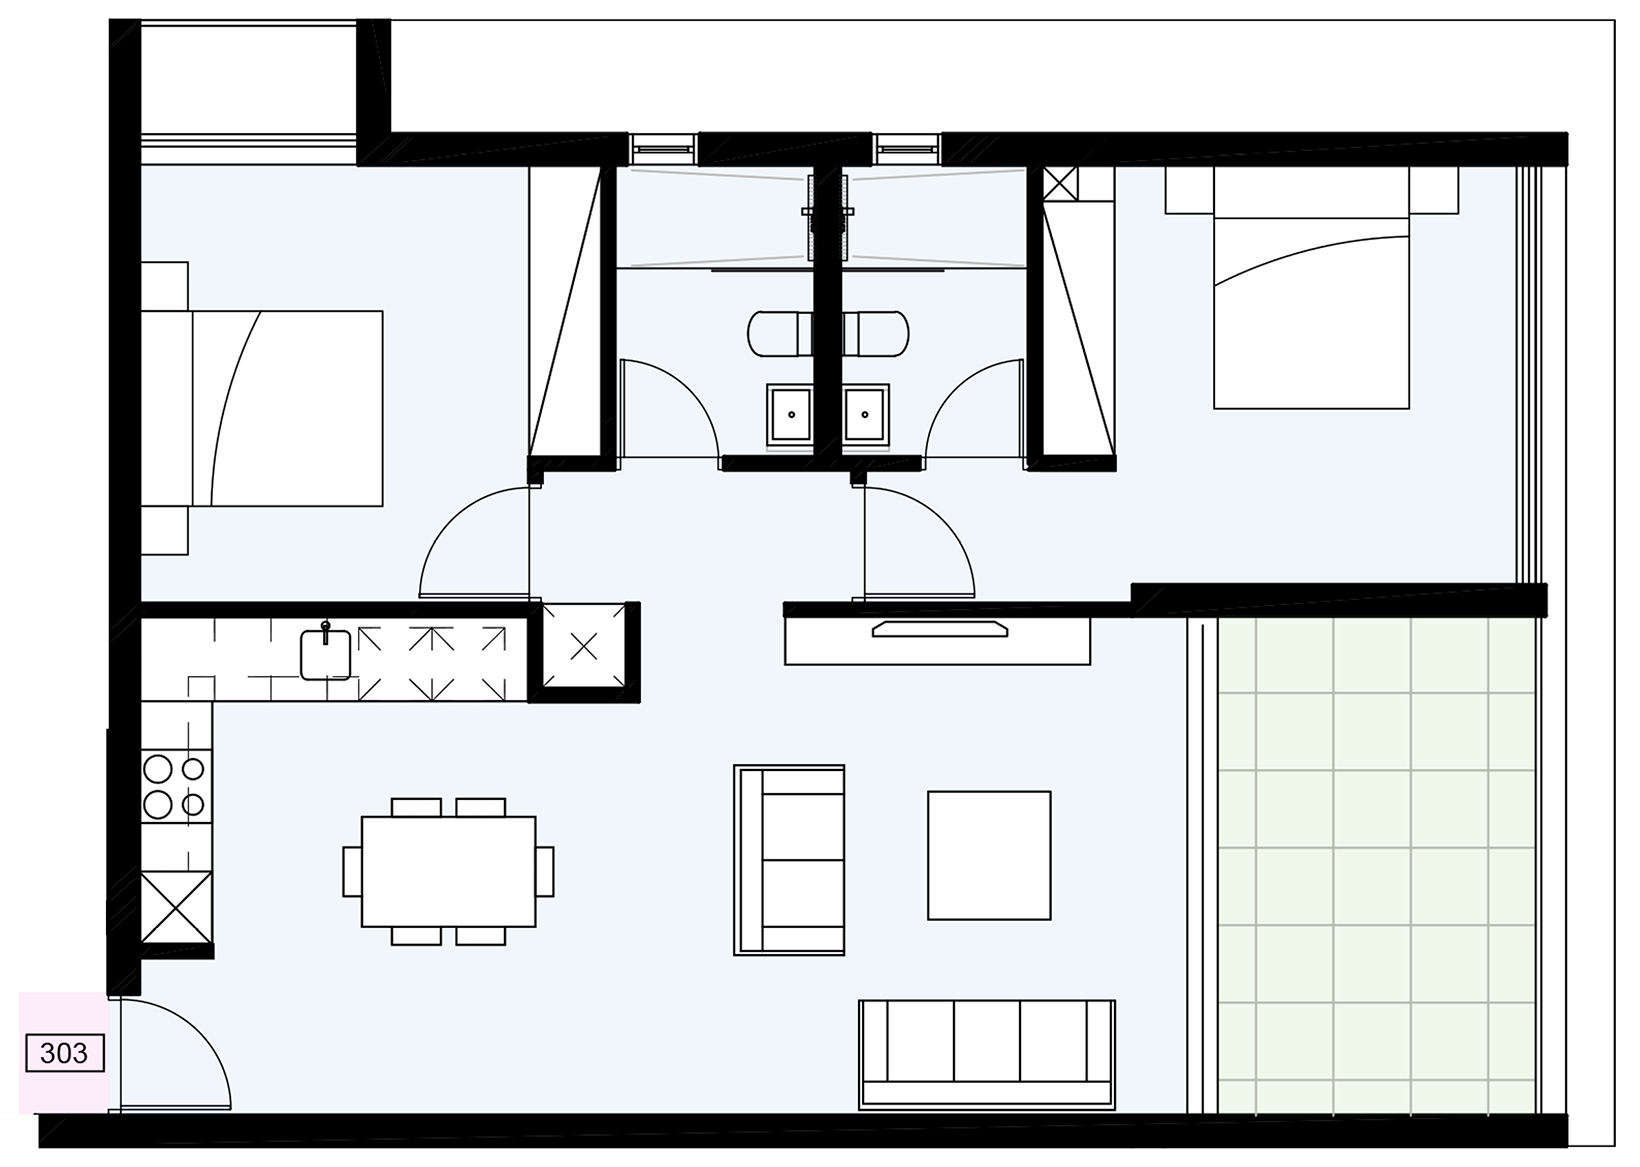
303 3 85 m2 12,3 m2 100,3 m2 2 2 3 m2 1 Available
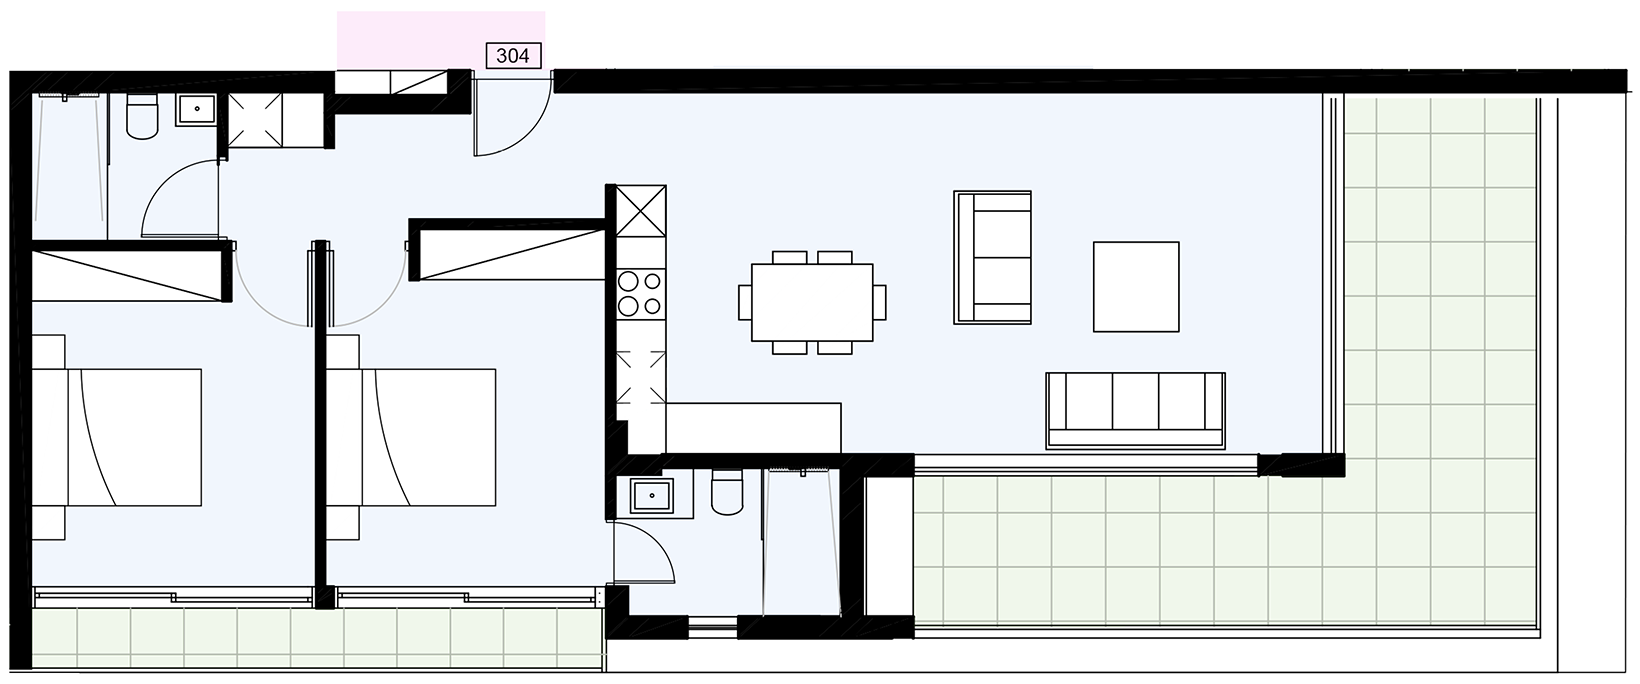
304 3 88,8 m2 28,8 m2 122,1 m2 2 2 4,5 m2 1 Sold
  • Ref: 101
  • Floor: 1
  • Internal Area: 84,5 m2
  • CoveredVeranda: 10,6 m2
  • Total Area: 98,1 m2
  • Bedrooms: 2
  • Bathrooms: 2
  • Store Room: 3 m2
  • Parking: 1
  • Status: Available
  • Floor Plans: Preview
  • Ref: 102
  • Floor: 1
  • Internal Area: 85 m2
  • CoveredVeranda: 10,4 m2
  • Total Area: 98,4 m2
  • Bedrooms: 2
  • Bathrooms: 2
  • Store Room: 3 m2
  • Parking: 1
  • Status: Available
  • Floor Plans: Preview
  • Ref: 103
  • Floor: 1
  • Internal Area: 85 m2
  • CoveredVeranda: 10,6 m2
  • Total Area: 98,6 m2
  • Bedrooms: 2
  • Bathrooms: 2
  • Store Room: 3 m2
  • Parking: 1
  • Status: Available
  • Floor Plans: Preview
  • Ref: 104
  • Floor: 1
  • Internal Area: 88 m2
  • CoveredVeranda: 34,5 m2
  • Total Area: 127 m2
  • Bedrooms: 2
  • Bathrooms: 2
  • Store Room: 4,5 m2
  • Parking: 1
  • Status: Sold
  • Floor Plans: Preview
  • Ref: 201
  • Floor: 2
  • Internal Area: 116,5 m2
  • CoveredVeranda: 33,6 m2
  • Total Area: 154,1 m2
  • Bedrooms: 3
  • Bathrooms: 3
  • Store Room: 4 m2
  • Parking: 1
  • Status: Sold
  • Floor Plans: Preview
  • Ref: 202
  • Floor: 2
  • Internal Area: 90 m2
  • CoveredVeranda: 19 m2
  • Total Area: 113 m2
  • Bedrooms: 2
  • Bathrooms: 2
  • Store Room: 4 m2
  • Parking: 1
  • Status: Sold
  • Floor Plans: Preview
  • Ref: 203
  • Floor: 2
  • Internal Area: 121,5 m2
  • CoveredVeranda: 35 m2
  • Total Area: 160,5 m2
  • Bedrooms: 3
  • Bathrooms: 3
  • Store Room: 4 m2
  • Parking: 1
  • Status: Sold
  • Floor Plans: Preview
  • Ref: 301
  • Floor: 3
  • Internal Area: 84,5 m2
  • CoveredVeranda: 12,7 m2
  • Total Area: 100,2 m2
  • Bedrooms: 2
  • Bathrooms: 2
  • Store Room: 3 m2
  • Parking: 1
  • Status: Available
  • Floor Plans: Preview
  • Ref: 302
  • Floor: 3
  • Internal Area: 85 m2
  • CoveredVeranda: 11,4 m2
  • Total Area: 99,4 m2
  • Bedrooms: 2
  • Bathrooms: 2
  • Store Room: 3 m2
  • Parking: 1
  • Status: Available
  • Floor Plans: Preview
  • Ref: 303
  • Floor: 3
  • Internal Area: 85 m2
  • CoveredVeranda: 12,3 m2
  • Total Area: 100,3 m2
  • Bedrooms: 2
  • Bathrooms: 2
  • Store Room: 3 m2
  • Parking: 1
  • Status: Available
  • Floor Plans: Preview
  • Ref: 304/li>
  • Floor: 3
  • Internal Area: 88,8 m2
  • CoveredVeranda: 28,8 m2
  • Total Area: 122,1 m2
  • Bedrooms: 2
  • Bathrooms: 2
  • Store Room: 3 m2
  • Parking: 1
  • Status: Sold
  • Floor Plans: Preview

Project Photos

Solana Residences by Petrabuild Developers

Solana Residences by Petrabuild Developers

Solana Residences by Petrabuild Developers

Solana Residences by Petrabuild Developers

Solana Residences by Petrabuild Developers

Solana Residences by Petrabuild Developers

Solana Residences by Petrabuild Developers

Solana Residences by Petrabuild Developers

Solana Residences by Petrabuild Developers

Solana Residences by Petrabuild Developers
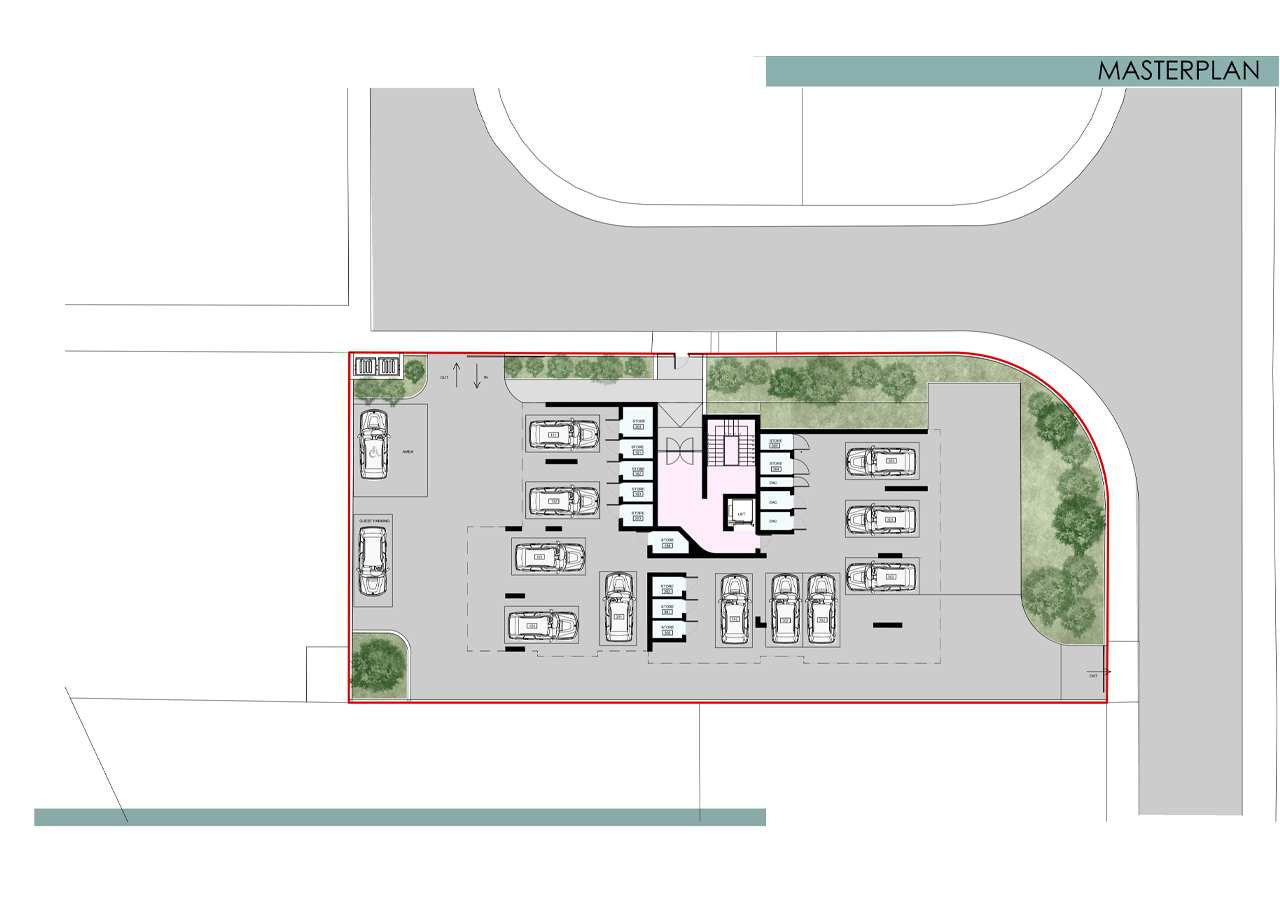
    Project Siteplans

    The Neiborghood

    Key Distances

    Beach

    approx. 3 km ~ 8 min

    Airport

    approx. 13 km ~ 17 min

    General Hospital

    approx. 5 km ~ 10 min

    Groceries

    approx. 200 m ~ 2 min

    Tepak University

    approx. 4 km ~ 8 min

    Town Center

    approx. 3,5 km ~ 7 min

    Public School

    approx. 1 km ~ 2 min

    Private Hospital

    approx. 4 km ~ 7 min

    Enquire now